Breaking through load-bearing walls, anchoring foundational layout expansions, and modifying residential footprints safely across Cape Town, Vredenburg and the Western Cape. Executed under strict architectural and engineering oversight.
Propping frameworks active on all sites
Chemical anchors link new to old slabs
Calculated steel I-beam installations
COIDA work-safe liability active
We manage the structural integration parameters from layout phase to final plaster work. We ensure structural consistency without risk to neighboring zones.
Expanding outward to add new bedrooms, auxiliary units, or open living segments. We focus on complex layout splice metrics, tying wall anchors into existing block work, and blending new roofing angles without leak vectors.

Converting compartmentalized historical rooms into expansive modern floor spaces. We measure ceiling frame weights, fit high-capacity temporary needles, remove bricks safely, and install heavy iron RSJ I-beams or pre-stressed concrete lintels.
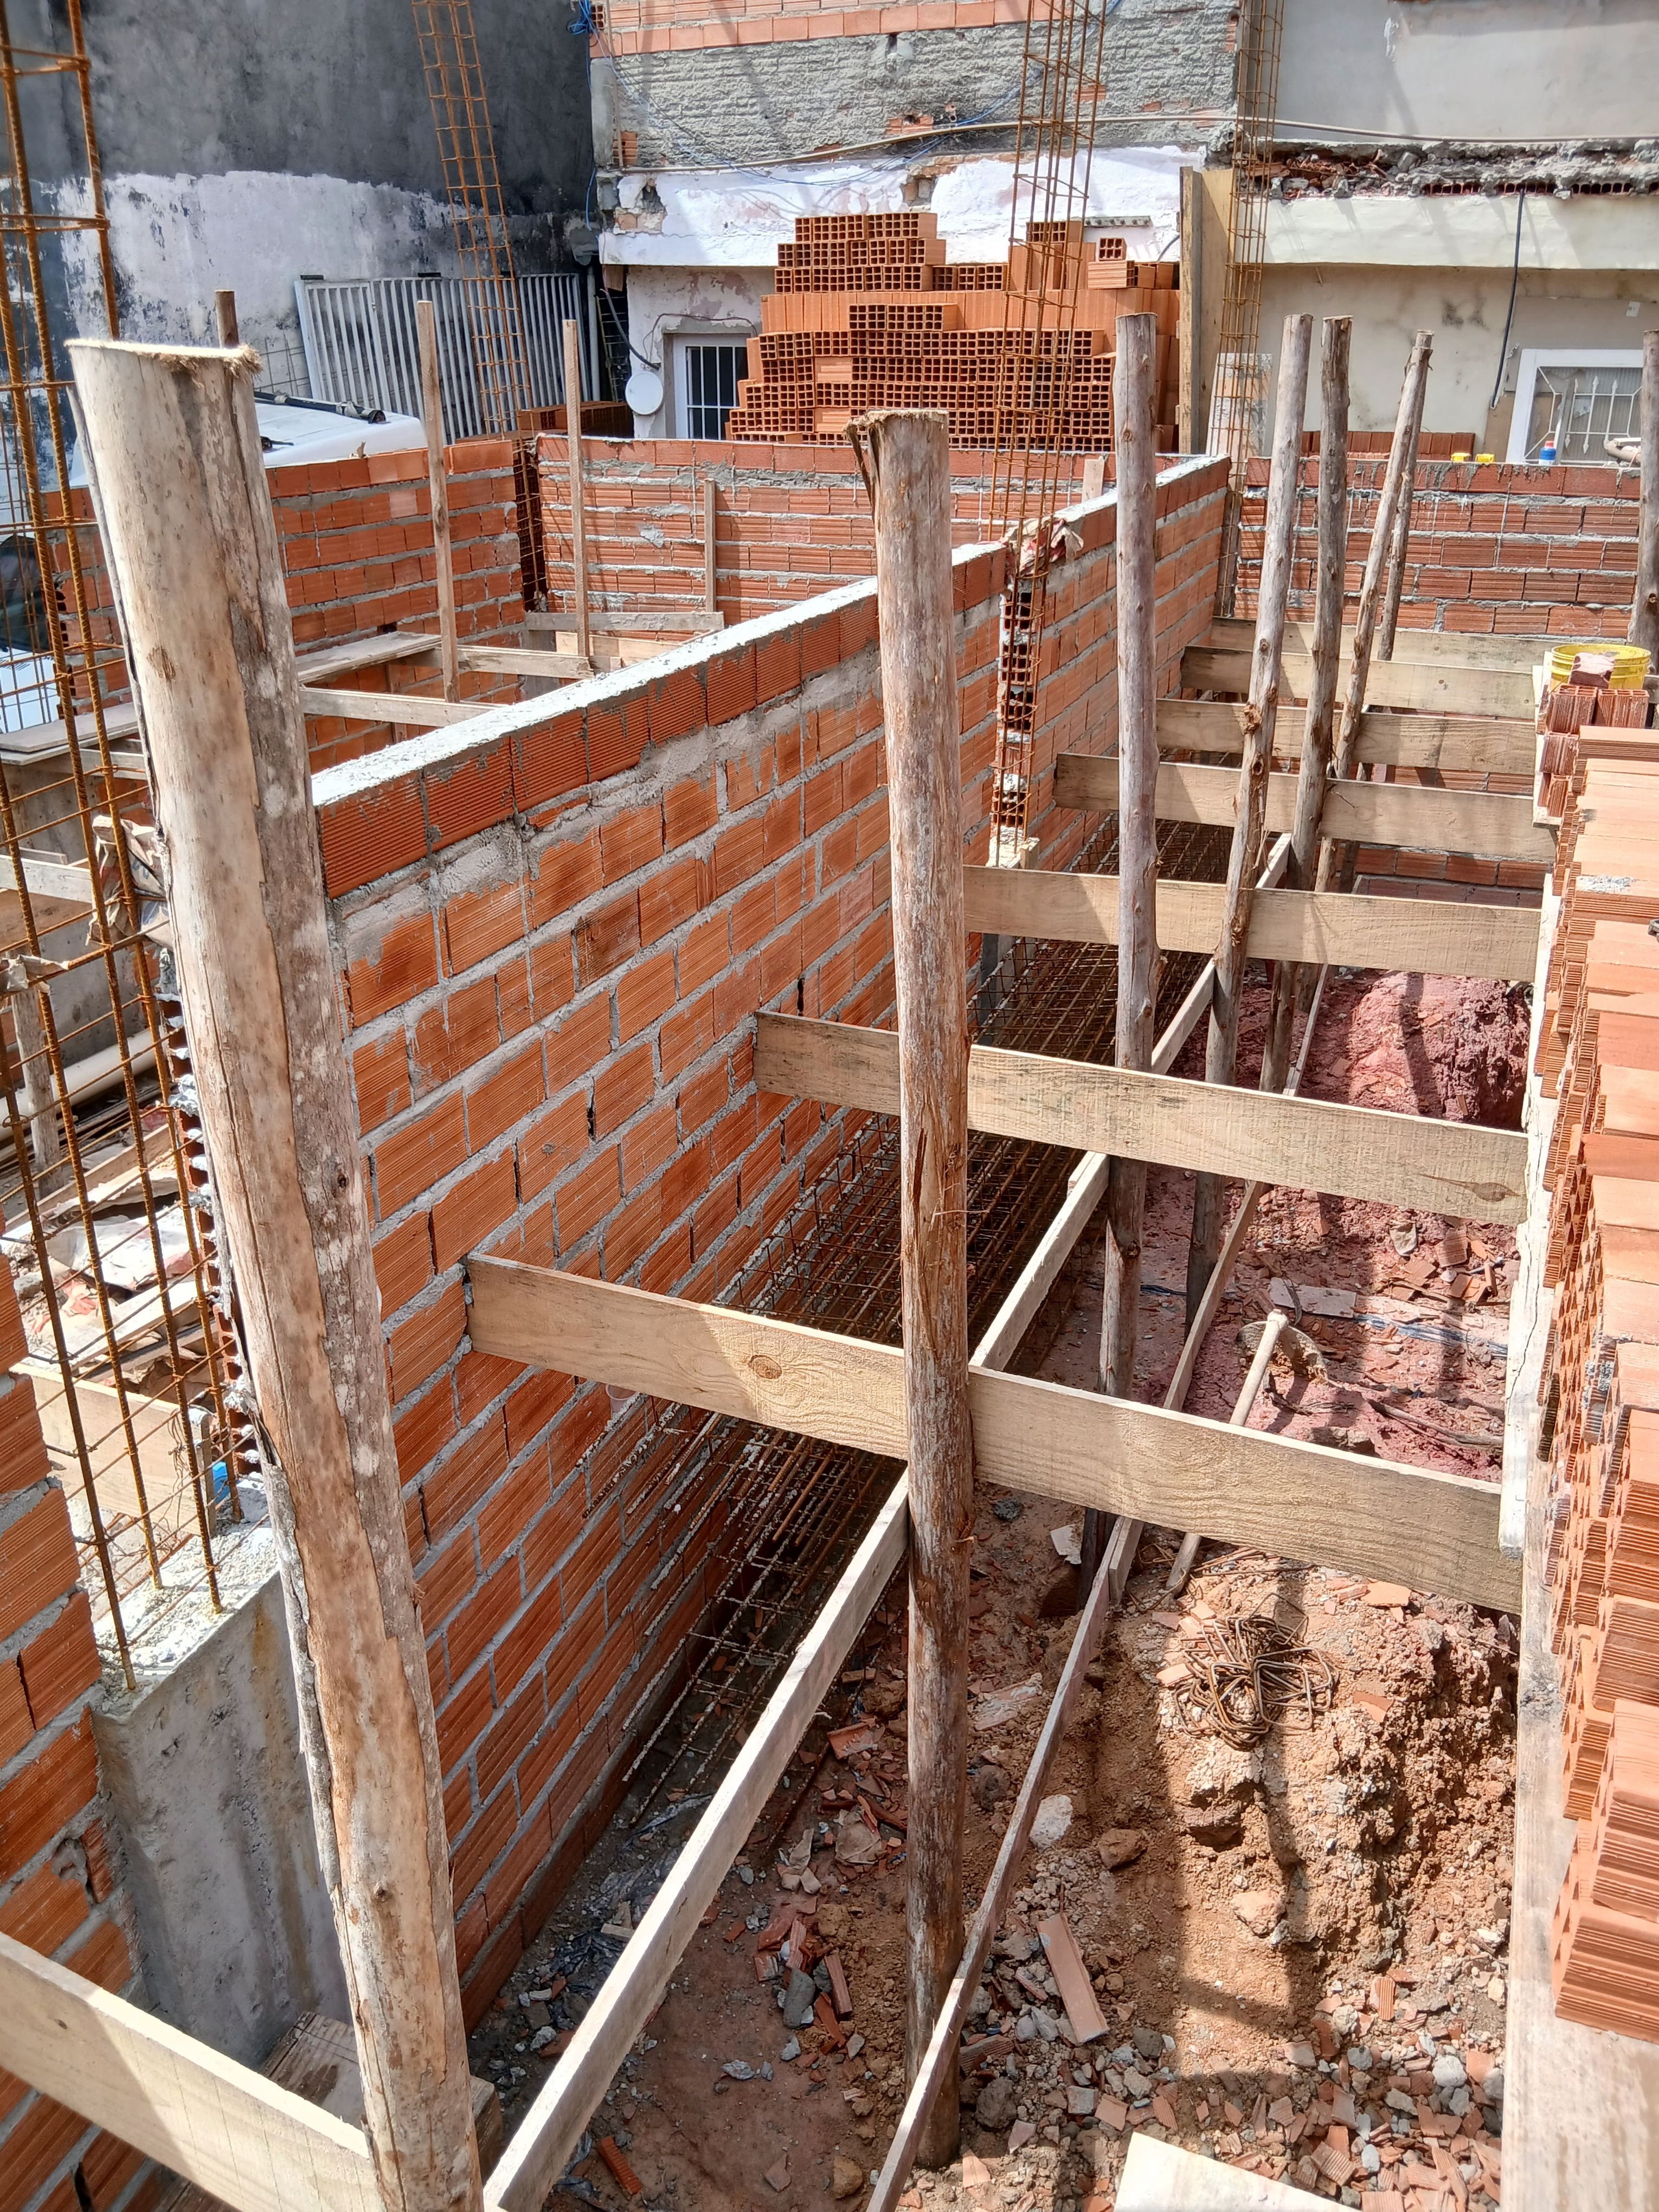
Converting existing lock-up garages, detached outbuildings, or utility spaces into highly lucrative granny flats and living units. We apply barrier systems to mitigate rising damp, install internal partitions, and wire distribution boards.
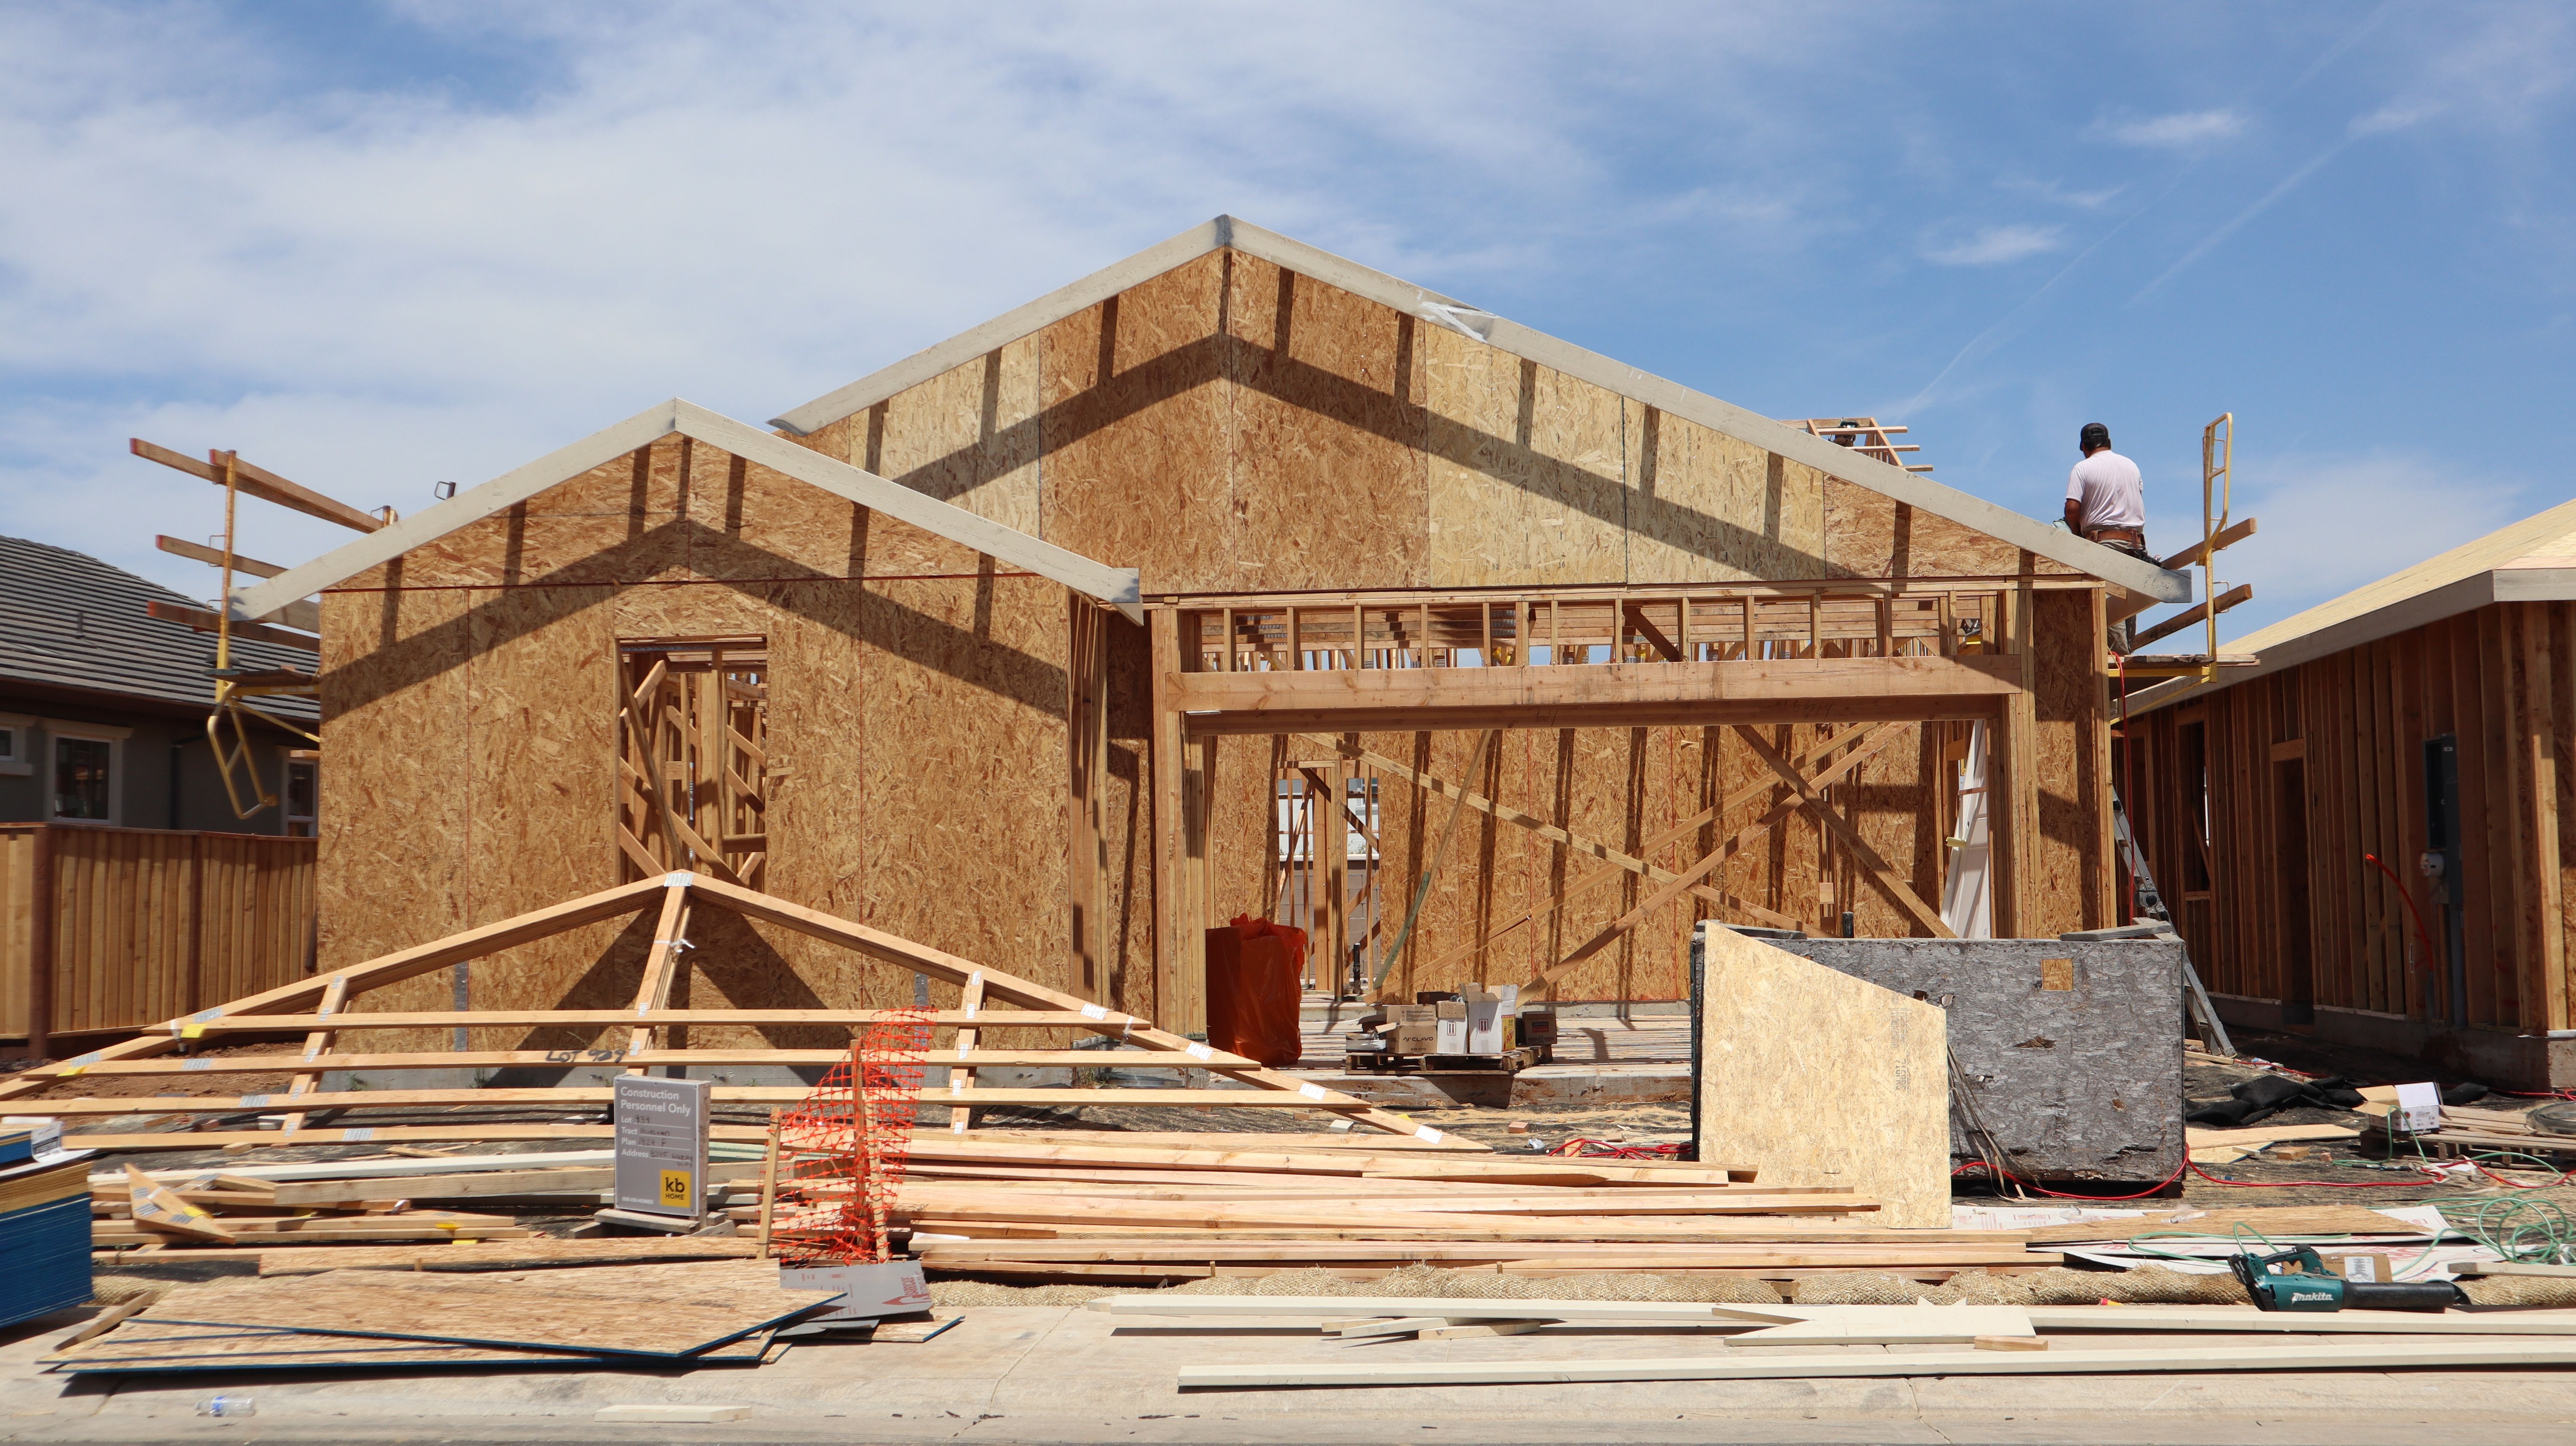
Modifying a building's structure requires careful management. We execute a strict 4-phase sequence to ensure your property remains completely protected throughout the build.
We map framing paths, locate utility lines inside core structures, and calculate overhead brickwork weights to establish exact support locations.
We deploy heavy adjustable steel props to transfer overhead weight loads directly down to base levels before making cuts in structural masonry.
Using high-grade diamond wheel saws to make clean partition seams. This prevents micro-cracking damage from spreading across existing walls.
We cast solid concrete support blocks, secure the calculated steel I-beam flush with the ceiling layout, and remove support props after the structure cures.
We utilize our own certified specialist crews to handle every stage of your structural modification.
Manages structural propping layouts, calculates load transfers, monitors brick deflection metrics, and verifies alignment before structural wall removals.
Specializes in low-vibration diamond cutters, managing flush layout borders while completely protecting surrounding wall sections.
Manages overhead lifters, chemical anchor anchoring, and precision balancing for heavy RSJ iron I-beams within ceiling structures.
Secures safety screens on site, ensures dust barriers are sealed, monitors scaffold stability, and keeps safety logs active.
Answers to common questions about structural modifications.
Yes, most structural alterations and extensions require municipal planning approval and building plan submission to the City of Cape Town. We handle the entire application process on your behalf.
Yes, but it requires careful structural engineering, steel beam installation, and council approval. We specialize in structural wall removals, using temporary propping, diamond cutting, and RSJ I-beam installations to ensure safety.
A standard home extension takes 6-12 weeks depending on scope, weather, and council approval timelines. We provide a clear project timeline before work begins.
Extension costs vary based on size, complexity, finishes, and site conditions. Contact Thulani Mzansi Projects for a detailed, obligation-free quote tailored to your specific needs.
An alteration involves changing existing internal spaces (like removing walls or reconfiguring rooms). An extension involves adding new floor space to the property (like a new room or additional story). We handle both services.
Yes, we specialize in outbuilding conversions, transforming garages and utility spaces into functional living units with damp proofing, insulation, plumbing, and electrical installation.
Yes, we have in-house structural engineers and work with registered engineering professionals to ensure all load-bearing alterations meet SANS 10400 standards and council requirements.
Yes, we are fully insured with COIDA coverage, public liability insurance, and all our contractors are NHBRC-registered for your complete peace of mind.
Send your structural blueprints to our estimation team for a detailed breakdown of materials and site planning schedules.